
Sold: Sep 21, 2026
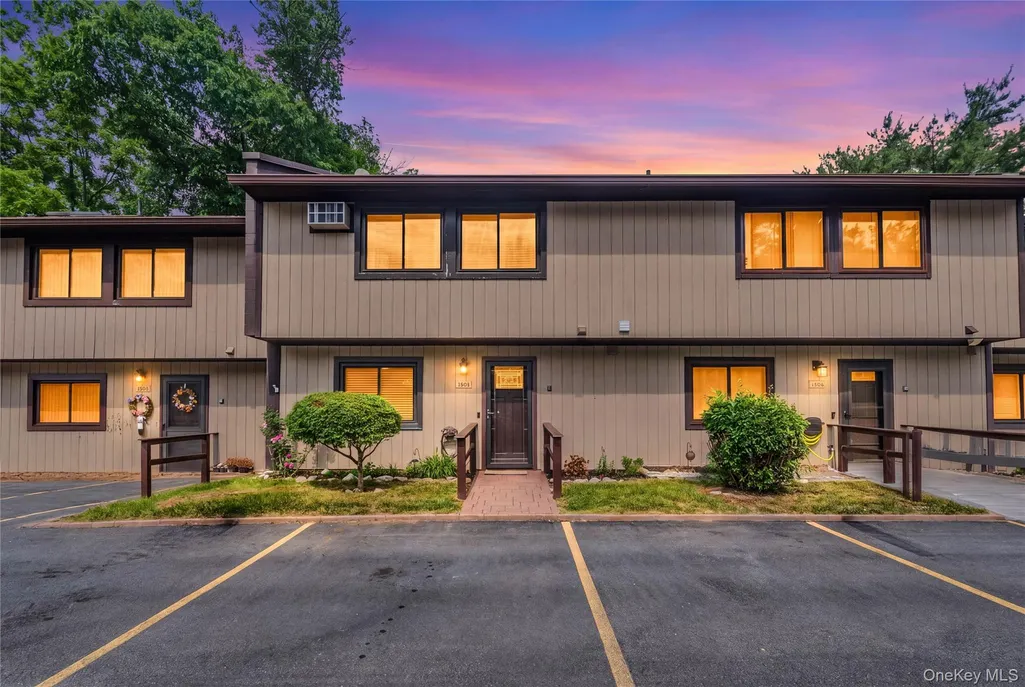
Address
1505 Chelsea Cove S, Hopewell Junction, NY
Price
$ 345,000
Property Attributes
- MLS#1011530
- TypeCondos
- Listing Status Sold
- CountyDUTCHESS
- CityHopewell Junction
- Zip12533
- StyleCondominium
- Year Built1984
- Taxes$ 6107
- Price$ 345,000
- Bedrooms3
- Full Bathrooms1
- Half Bathrooms1
- Sqr Footage1298
- Lot Size0.11 Acres
Data Source:
Listings courtesy of OneKey® MLS as distributed by MLS GRID
Property Description
Welcome to Chelsea Cove! This sun-filled 3-bedroom, 1.5-bath townhouse offers the perfect blend of comfort, convenience, and lifestyle in the heart of Hopewell Junction. Featuring a spacious primary bedroom, two additional generously sized bedrooms, and bright, inviting living and dining areas, this home is designed for both everyday living and entertaining. A cozy pellet stove adds warmth and character, while hardwood flooring, a newer refrigerator and dishwasher, and an in-unit washer and dryer provide modern convenience. Step outside to your private, level backyard with a patio and storage shed—an ideal space for relaxing, entertaining, or enjoying peaceful outdoor living. Just a short walk to Chelsea Cove's lake and beach access, playground, and scenic walking trails, this home offers a true park-like setting with recreational amenities right outside your door. Conveniently located near the Taconic State Parkway, shopping, dining, and everyday essentials, with two assigned parking spaces included, this move-in-ready townhouse is an exceptional opportunity to enjoy all that Chelsea Cove has to offer.
| Price History |
|---|
General Features
| Cooling | Wall/Window Unit(s) |
|---|---|
| Building Area Units | Square Feet |
| Year Built | 1984 |
| Elementary School | Beekman |
| Appliances | Dishwasher,Range,Refrigerator |
| Heating | Electric |
| Structure Type | Townhouse |
| Middle/Junior High School | Union Vale Middle School |
| Property Attached Y/N | Yes |
| Association Fee Includes | Snow Removal,Trash |
| Elementary School District | Arlington |
| Parcel Number | 132200-6658-05-134835-0000 |
| Pets Allowed | Yes |
| County | Dutchess County |
| Close Price | 345000 |
| Tax Year | 2025 |
| Carport Y/N | No |
| Property Type | Residential |
| Middle/Junior School District | Arlington |
| Assoc Fee Paid Per | Monthly |
| Senior Community Y/N | No |
| Property Subtype | Condominium |
| Utilities | Cable Available,Electricity Connected |
| Sewer | Public Sewer |
| High School District | Arlington |
| Standard Status | Closed |
| City | East Fishkill |
| High School | Arlington High School |
| Total Rooms | 5 |
| HOA Fee | 295 |
| Tax Annual Amount | 6107.56 |
| PostalCity | Hopewell Junction |
| Full Baths | 1 |
| Tax Assessed Value | 141500 |
| Construction Materials | Vinyl Siding |
| Garage Y/N | No |
| HOA | Yes |
| HOA | Yes |
| Listing Appliances | Dishwasher, Range, Refrigerator |
Interior Features
| Basement (Y/N) | No |
|---|---|
| Total Bedrooms | 3 |
| Total Baths | 2 |
| Interior Amenities | Open Kitchen |
| Common Walls | 2+ Common Walls |
| Entry Level | 1 |
| Half Baths | 1 |
| General Features | Open Kitchen |
Exterior Features
| Parking Features | Parking Lot |
|---|---|
| Water Source | Public |
| Waterfront Y/N | No |
| Parking Features | Parking Lot |
Amenities
- Foreclosure
- Views
- Short Sale
- New Construction
- Adult 55+
- Lease To Own
- No HOA Fees
- Furnished
- Pets
- Primary On Main
- Air Conditioning
- Seller Finance
- Green
- Fixer Upper
- Horse
- Golf
- Fireplace
- Deck
- Garage
- Basement
- Pool
Property vs Condos Average in 12533
Price
Taxes
Year Built
 OneKey® MLS required Copyright, Source of Data and Disclaimer for IDX display
Information Copyright 2026, OneKey® MLS. All Rights Reserved.
The source of the displayed data is either the property owner or public record provided by non-governmental third parties. It is believed to be reliable but not guaranteed. This information is provided exclusively for consumers' personal, non-commercial use.
The data relating to real estate for sale on this website comes in part from the
OneKey® MLS required Copyright, Source of Data and Disclaimer for IDX display
Information Copyright 2026, OneKey® MLS. All Rights Reserved.
The source of the displayed data is either the property owner or public record provided by non-governmental third parties. It is believed to be reliable but not guaranteed. This information is provided exclusively for consumers' personal, non-commercial use.
The data relating to real estate for sale on this website comes in part from the
